CIG Projects
Our Work

A Portfolio of
Excellence

A selection of our work across commercial, industrial, and healthcare sectors throughout Atlanta.

Spotlighted Projects

Featured success stories that showcase our commitment to excellence and client satisfaction.

Featured Project

Marketwake Headquarters

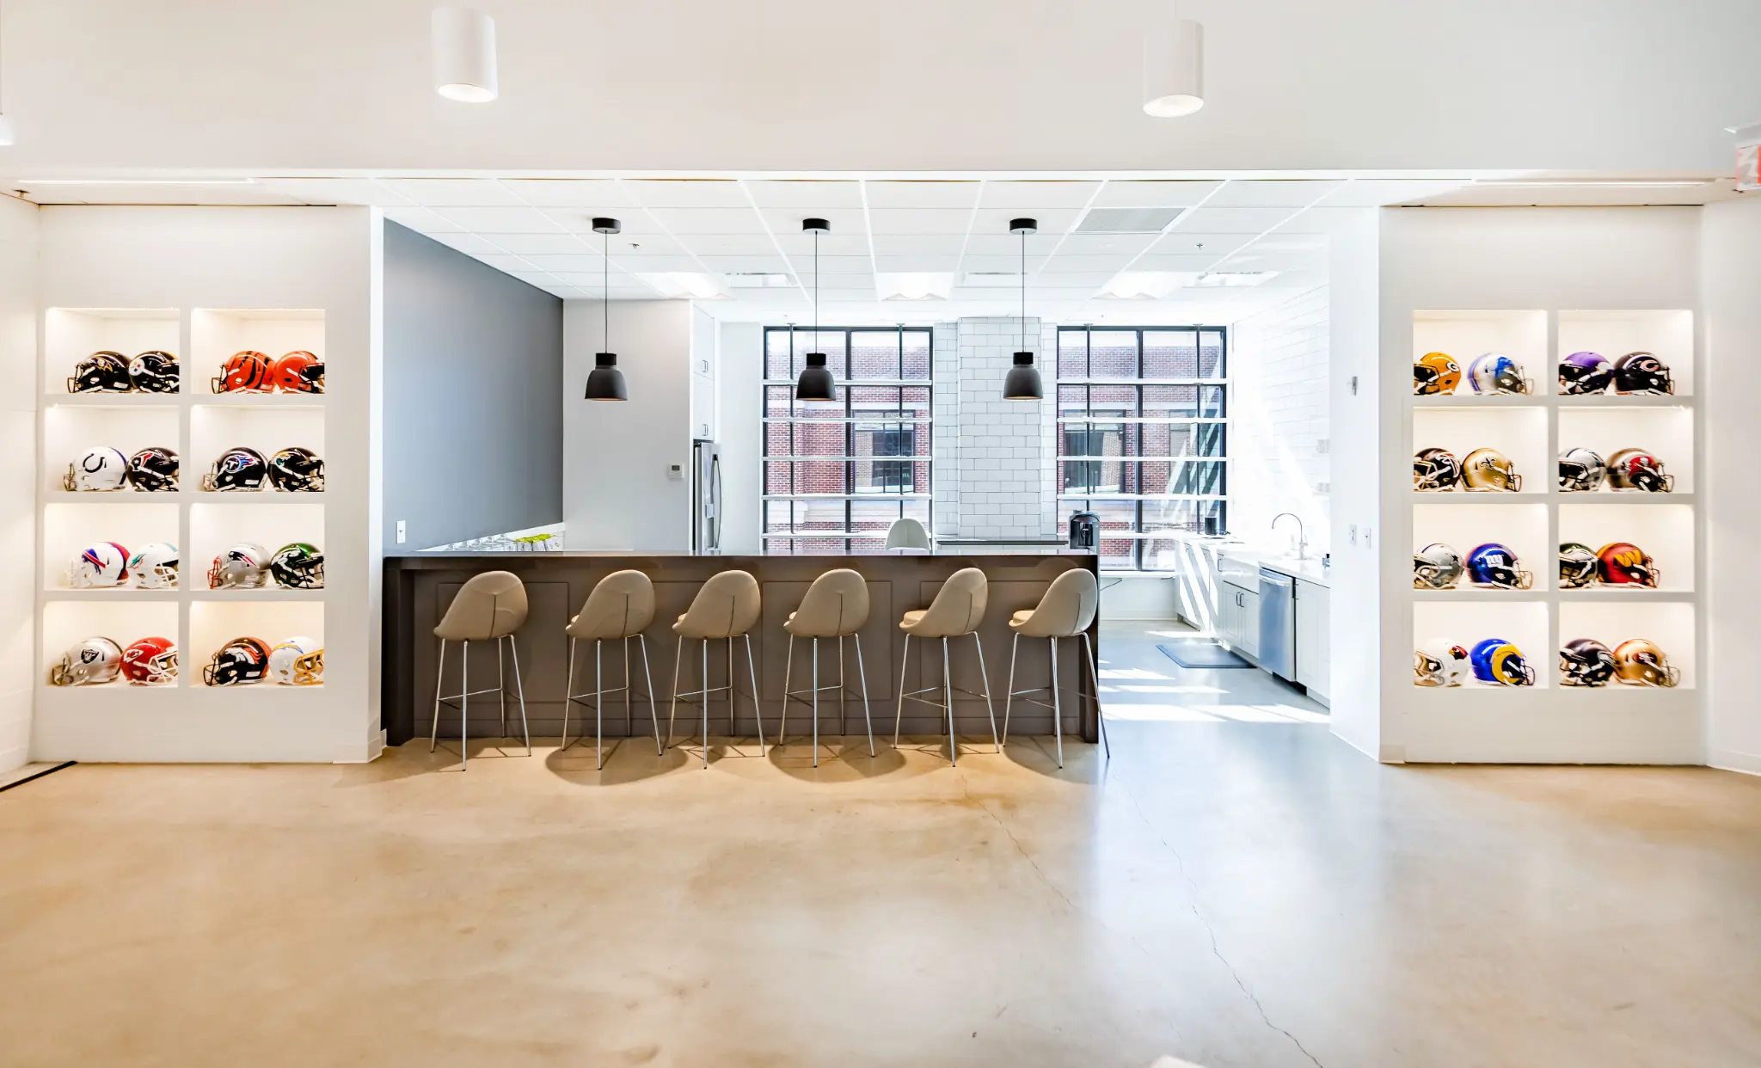
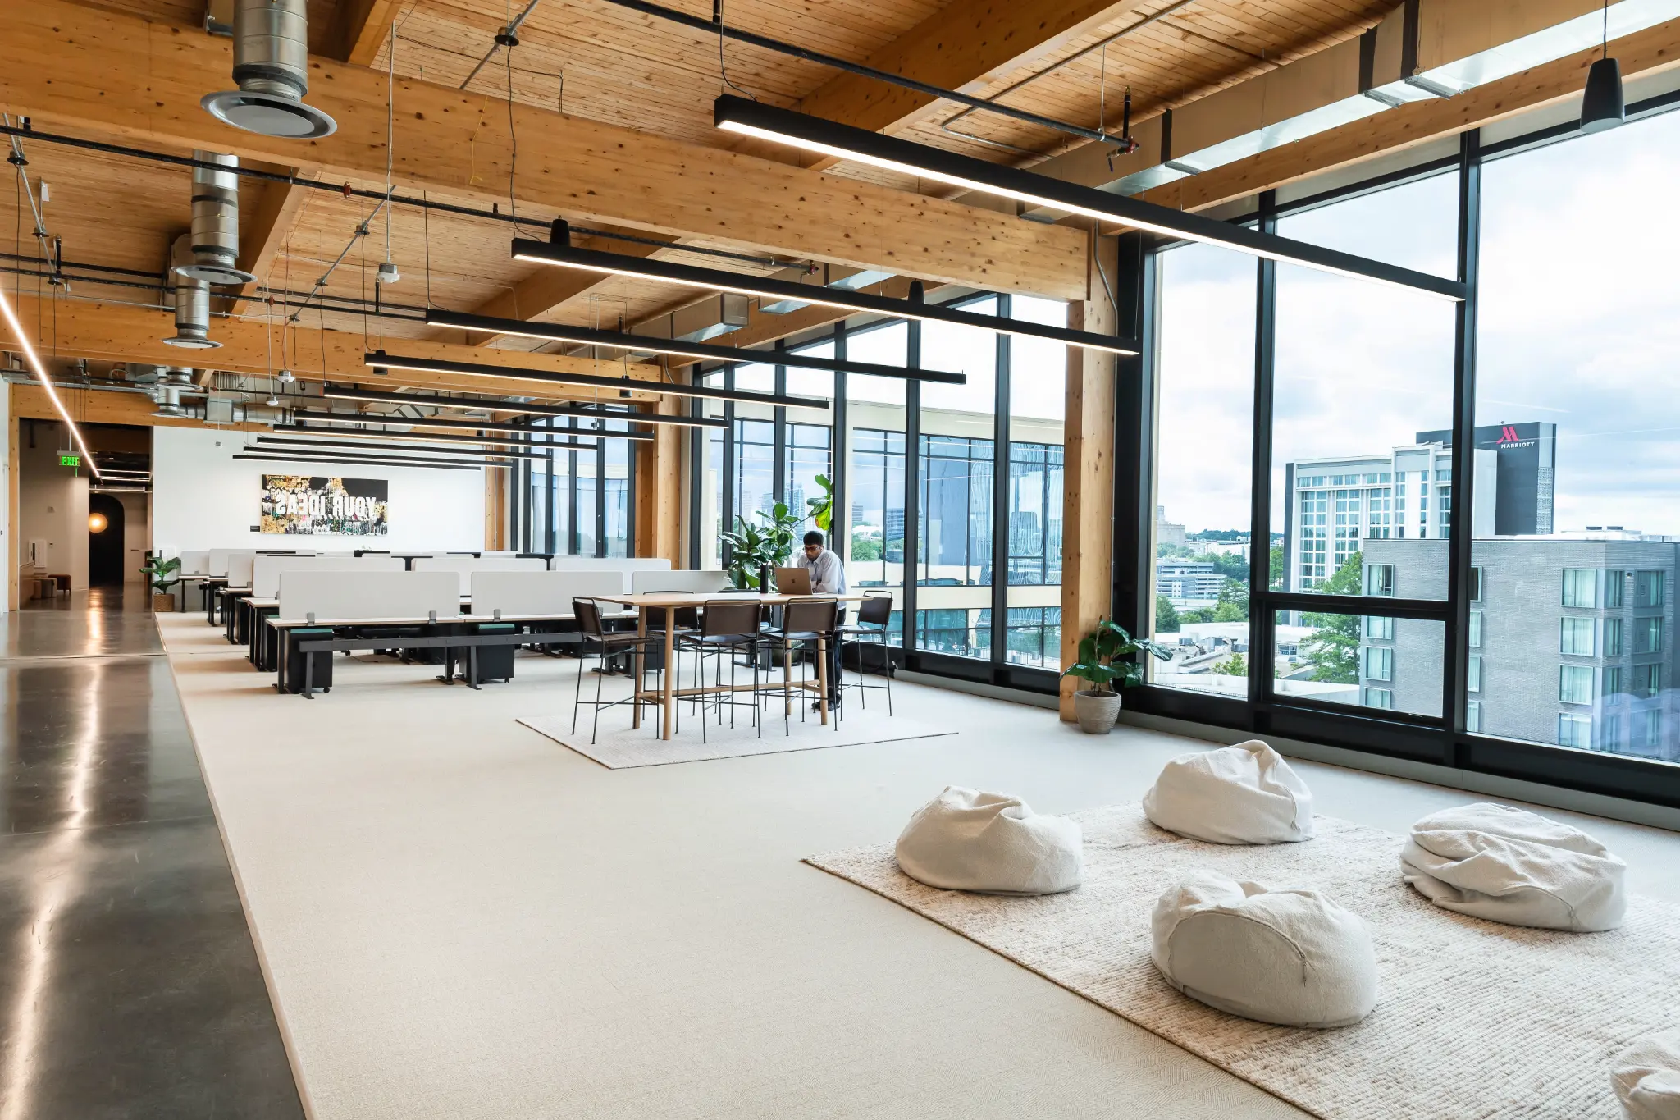
CIG delivered Marketwake's first true headquarters, built around their unique vision and culture. This project exemplifies our ability to translate client dreams into physical reality.

Brooke MacLean

CEO, Marketwake

Featured Project

Crisp Video Headquarters

A dynamic and creative headquarters for a video production company. Includes editing suites, soundproof studios, and a vibrant social hub for the team.

Michael Mogill

CEO, Crisp Video

Coming Soon

Another exceptional project showcase is being prepared. Check back soon.

Marketwake
Corporate Office

Marketwake

Atlanta, GA
15,000 SF

A vibrant and collaborative workspace designed for a dynamic marketing agency. The office features open work areas, creative breakout spaces, and a modern aesthetic that reflects the company's innovative culture.

Athletes First
Corporate Office

Athletes First

Atlanta, GA
12,000 SF

A high-performance office environment for a leading sports agency. The design emphasizes professionalism and energy, with sleek finishes, state-of-the-art facilities, and a layout that supports both focused work and client engagement.

KMCL Law
Law, Finance & Insurance

KMCL Law

Atlanta, GA
20,000 SF

A sophisticated and modern legal office designed to convey trust and professionalism. The space features high-end finishes, private offices, and elegant conference rooms, creating a refined atmosphere for clients and staff.

Delta Dental
Healthcare

Delta Dental

Atlanta, GA
18,000 SF

A flexible and biophilic workspace designed to promote employee well-being. The office incorporates natural elements, adaptable furniture, and open layouts to foster collaboration and comfort.

Cafe Momentum
Retail

Cafe Momentum

Atlanta, GA
7,128 SF

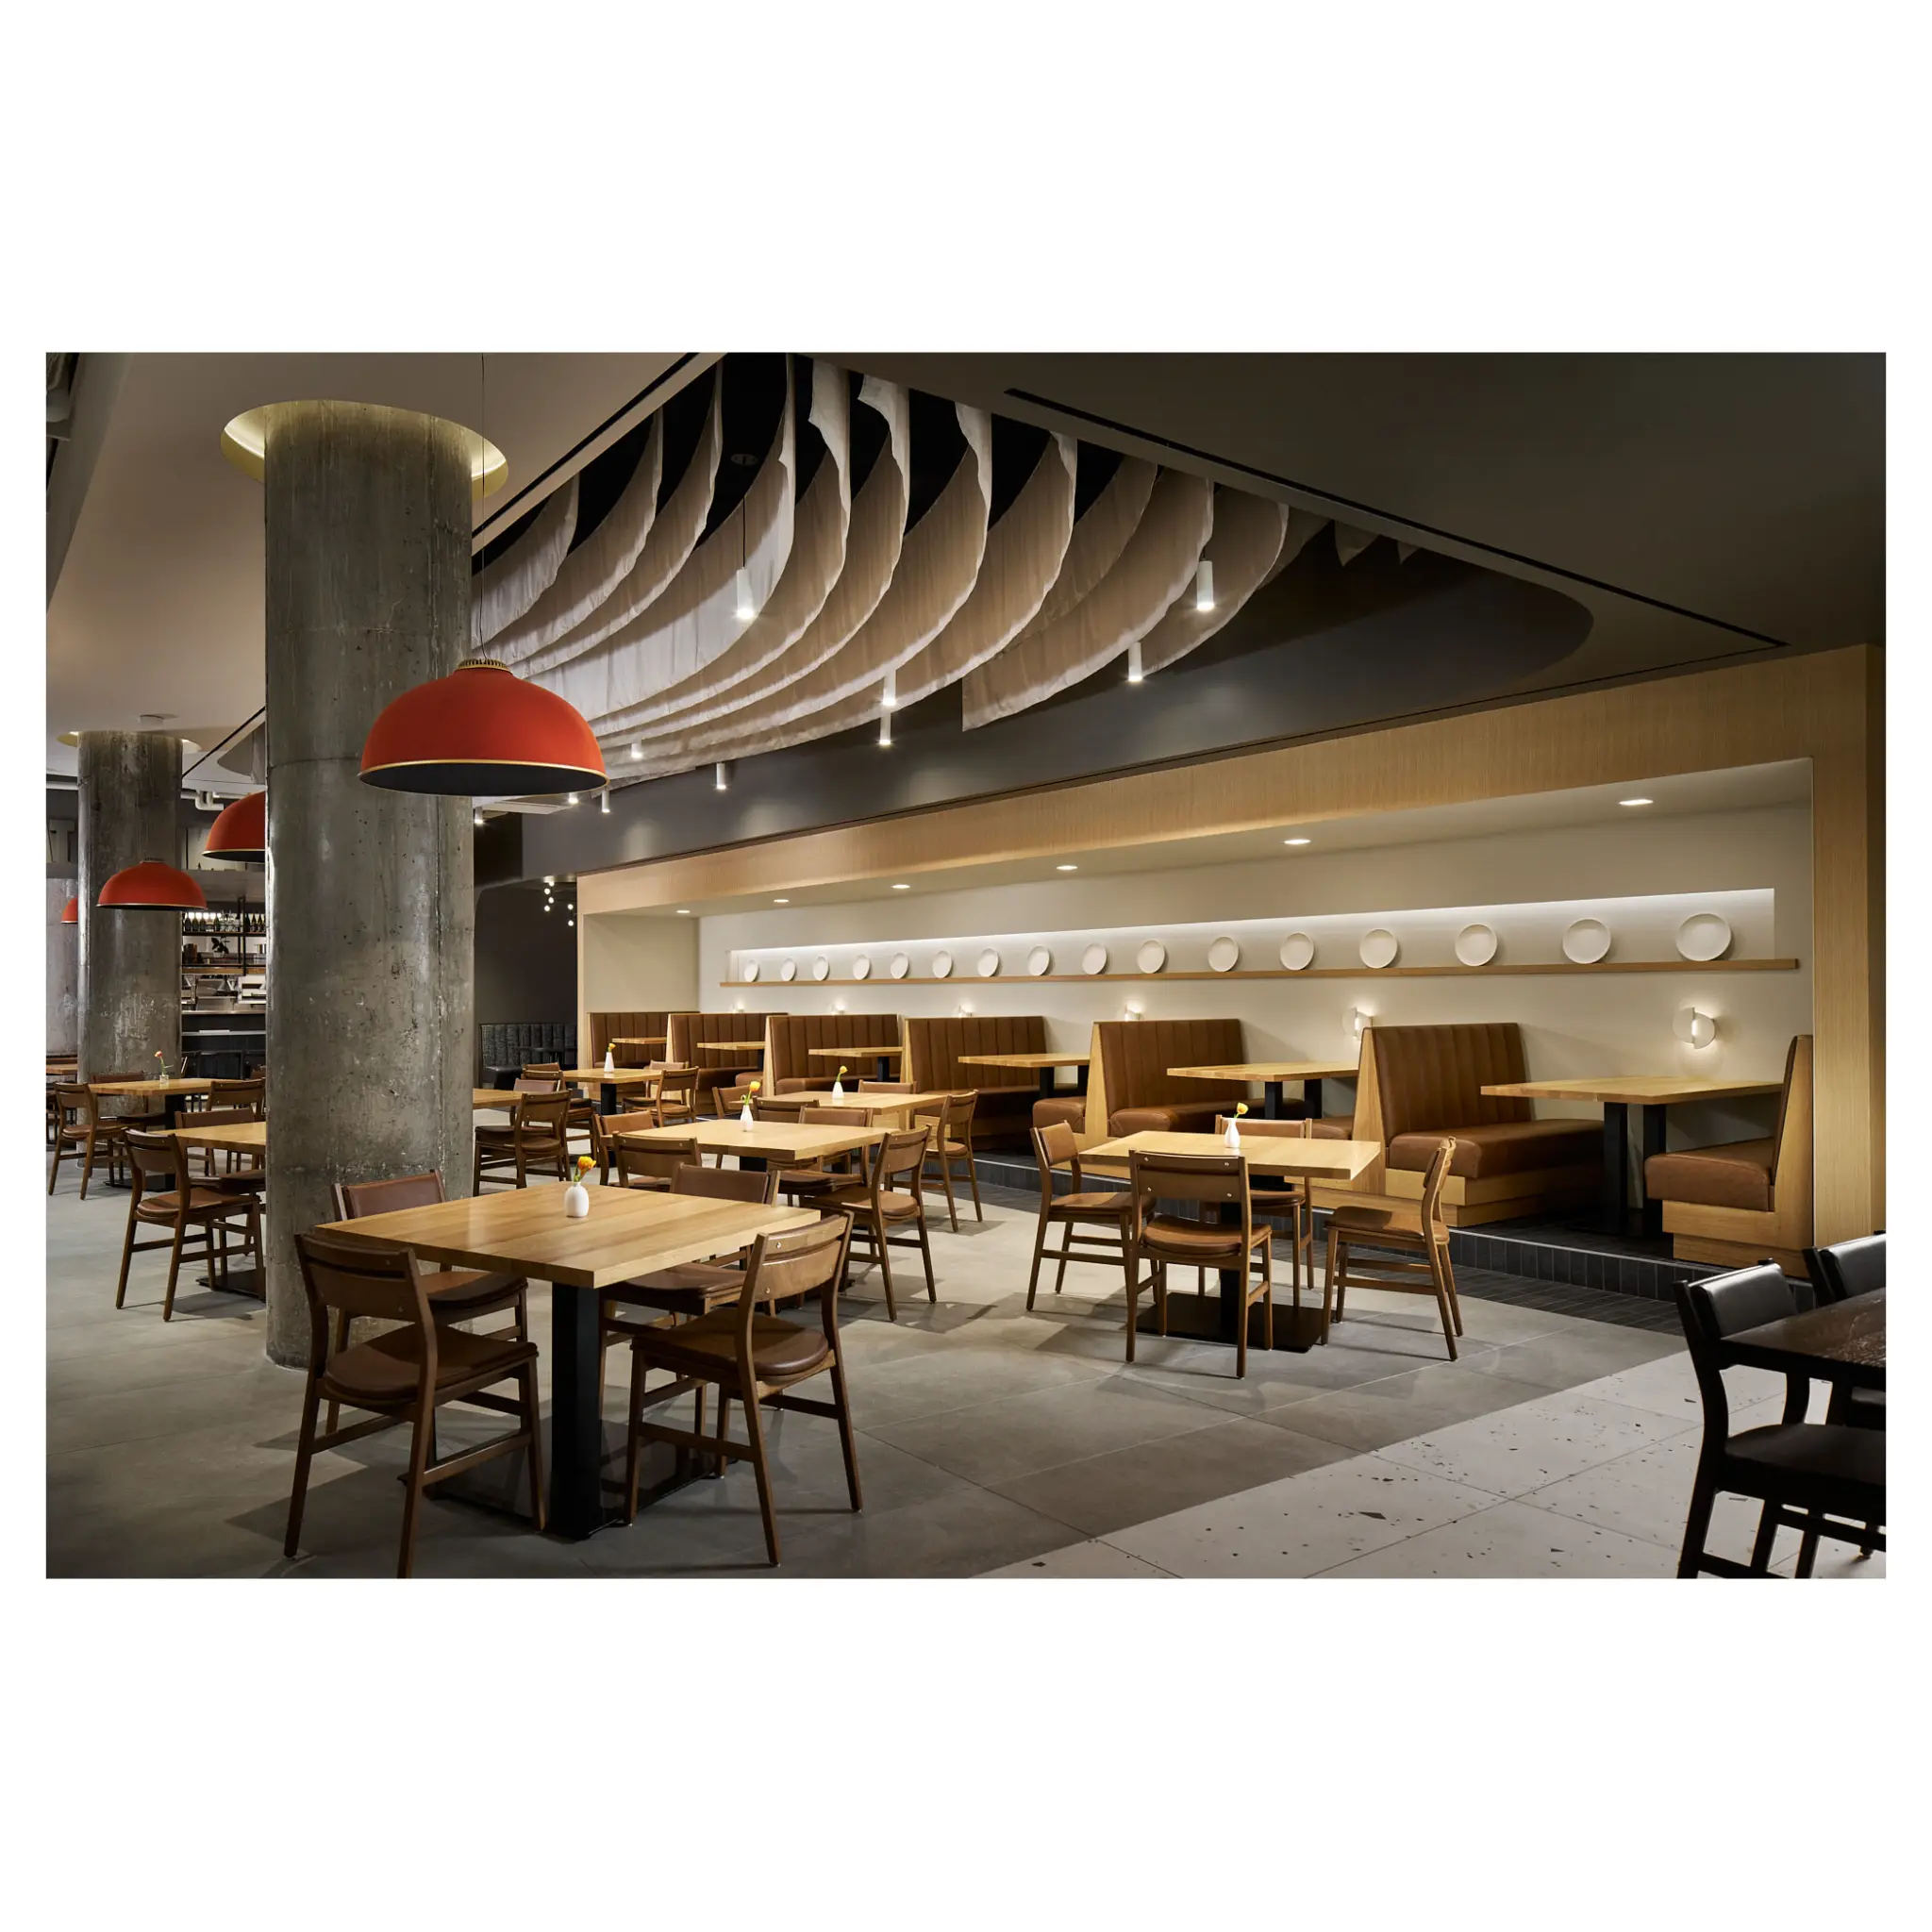
A transformative restaurant space designed for a non-profit organization. The project involved converting a former department store into a fine dining venue with an open kitchen, training facilities, and a warm, welcoming atmosphere to support their mission of empowering youth.
Golf House Academy
Retail

Golf House Academy

Atlanta, GA
9,000 SF

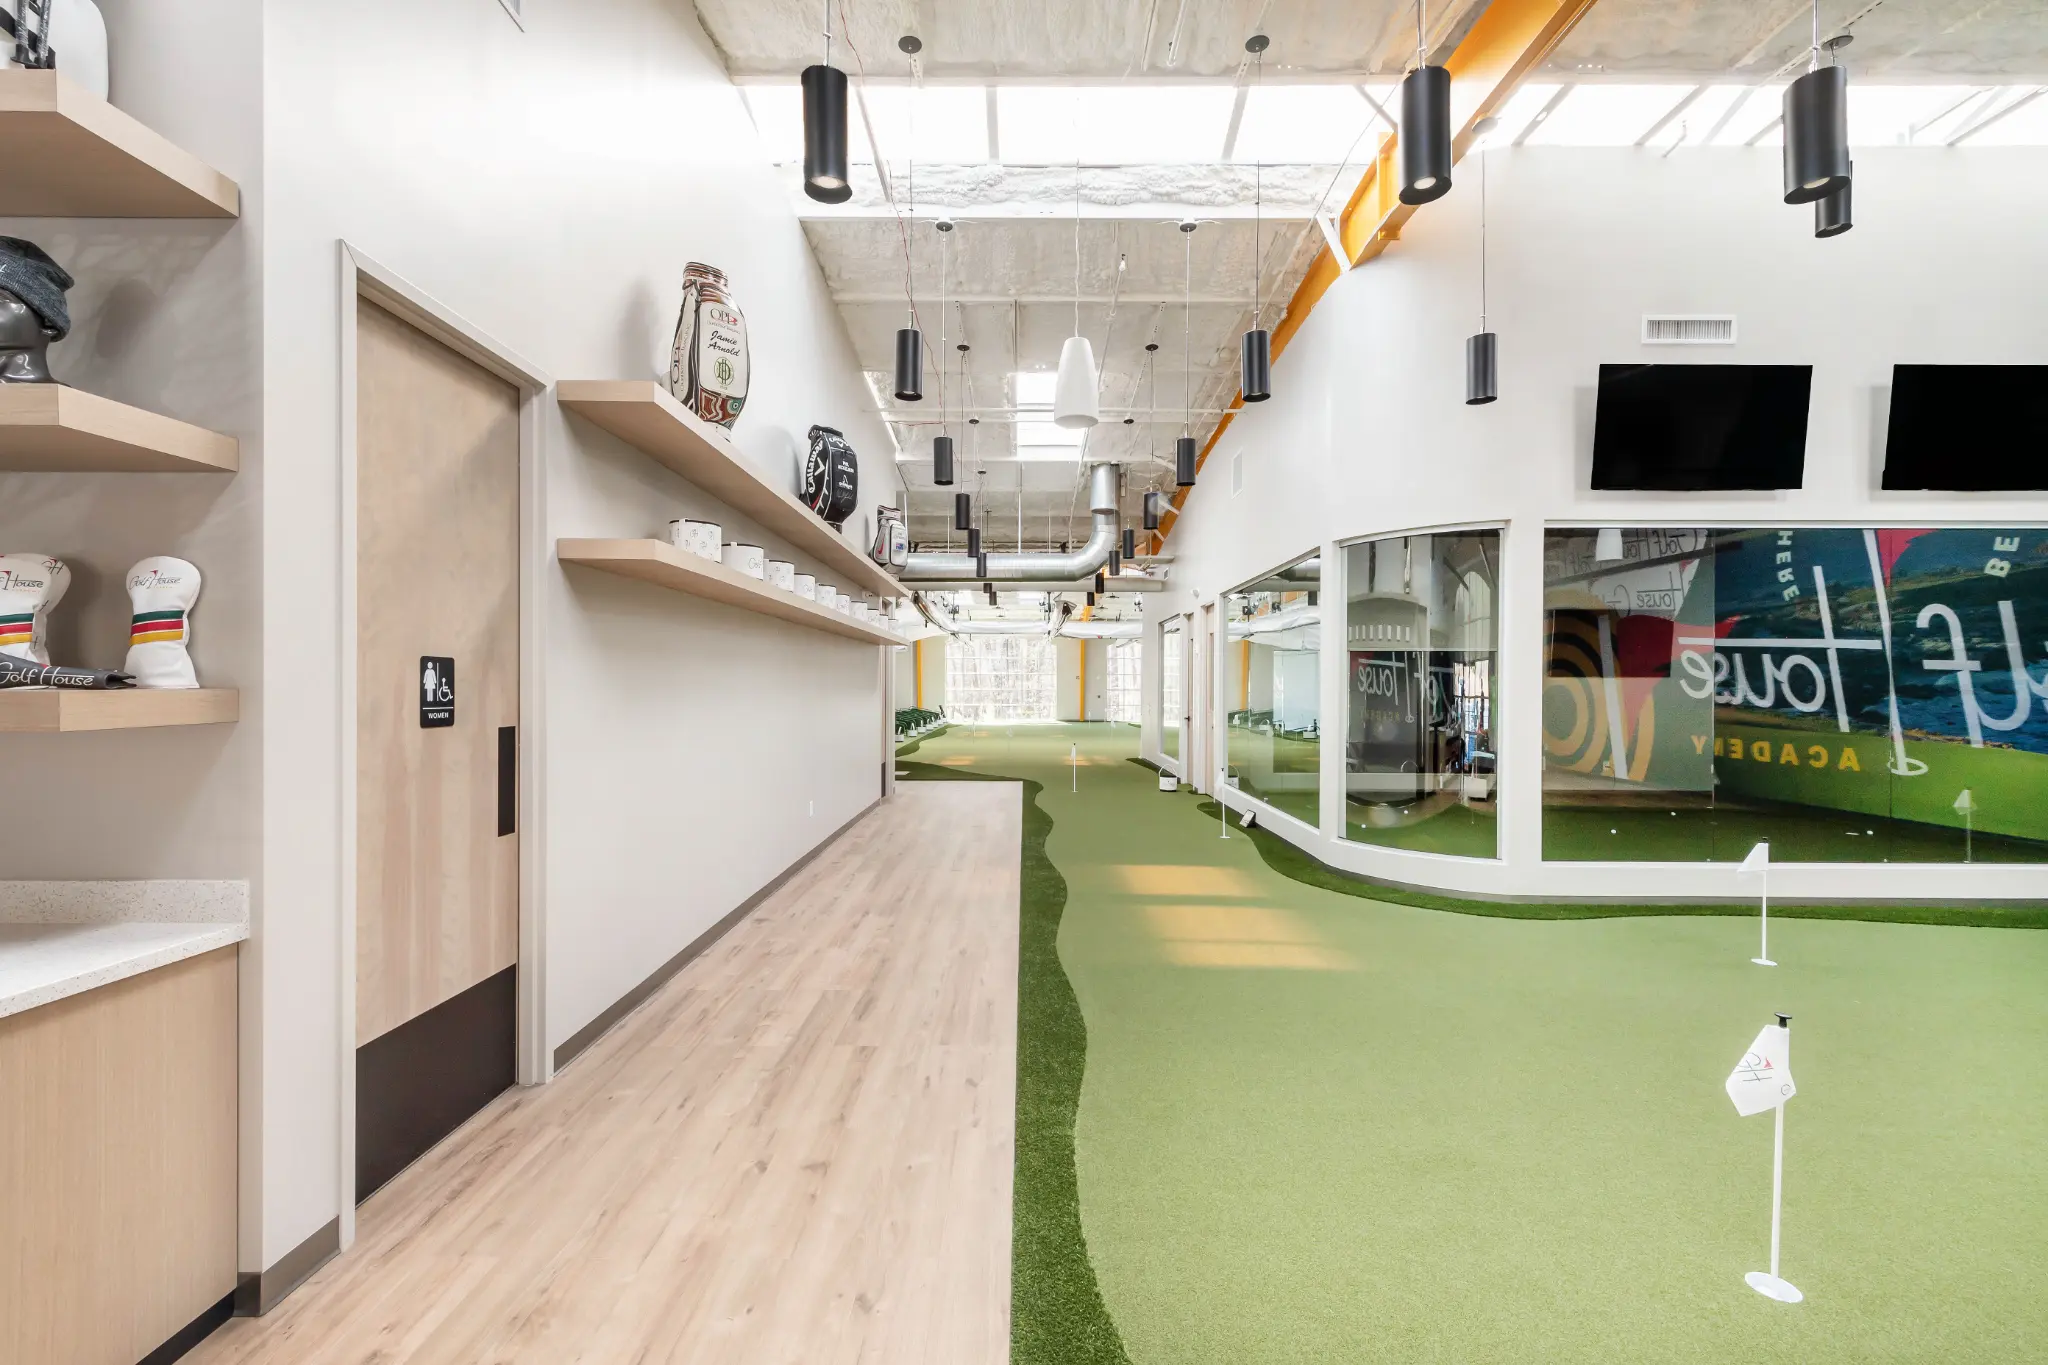
A premier indoor golf instruction facility featuring over 3,500 sq/ft of putting space, cutting-edge simulators, and a design focused on player development. The space combines high-tech training aids with a comfortable, club-like atmosphere.

Talpa Supermercado
Retail

Talpa Supermercado

Chamblee, GA
40,000 SF

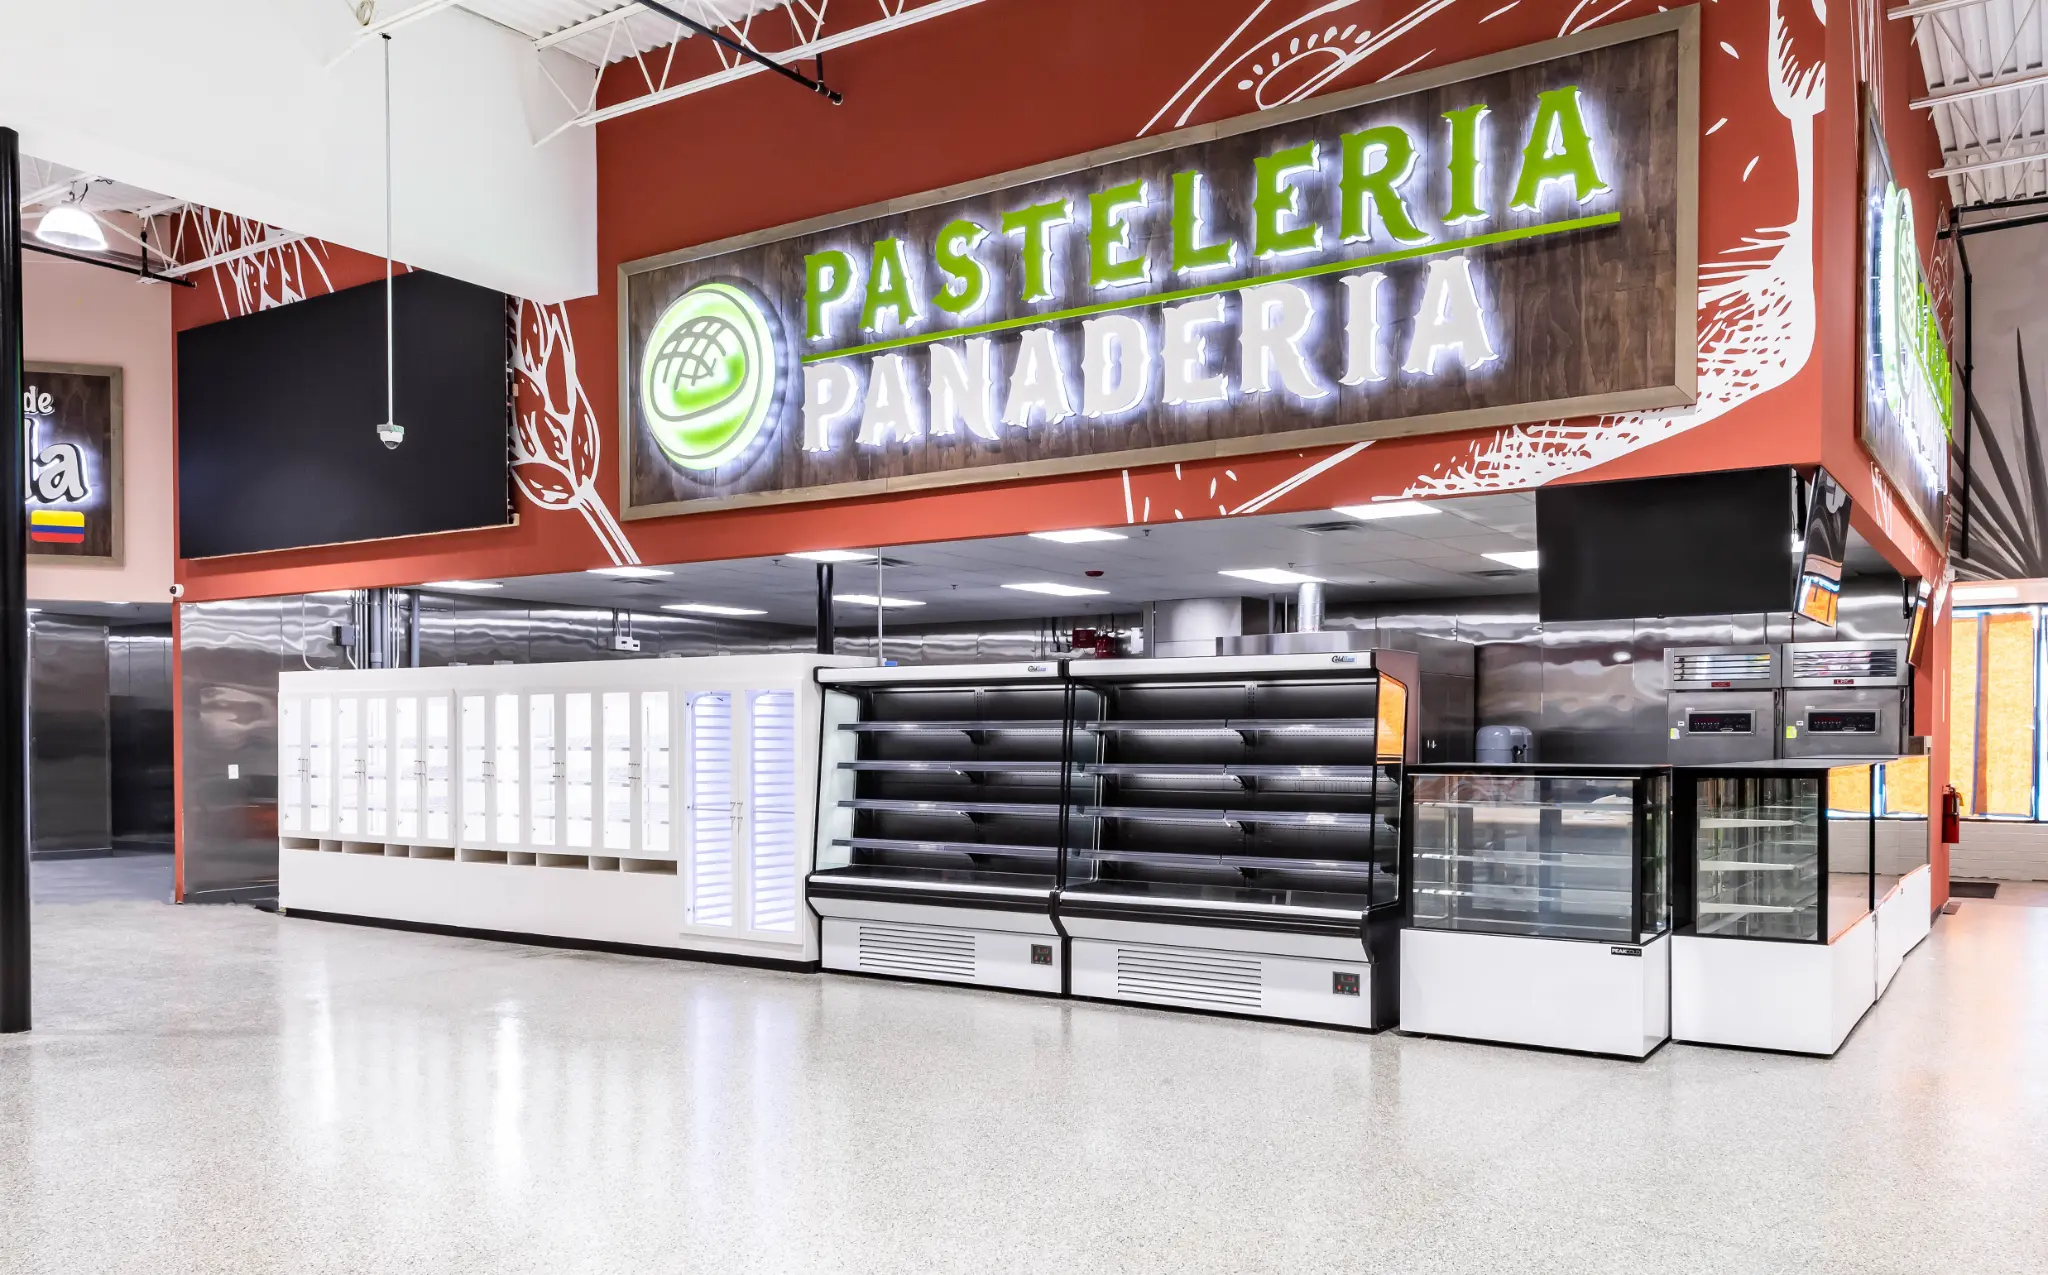
A vibrant and expansive supermarket featuring a bakery, food court, and specialized grocery sections. The design incorporates bold signage, efficient layout for high traffic, and a welcoming atmosphere for the community.

Alon's Bakery
Retail

Alon's Bakery

Phipps
5,000 SF

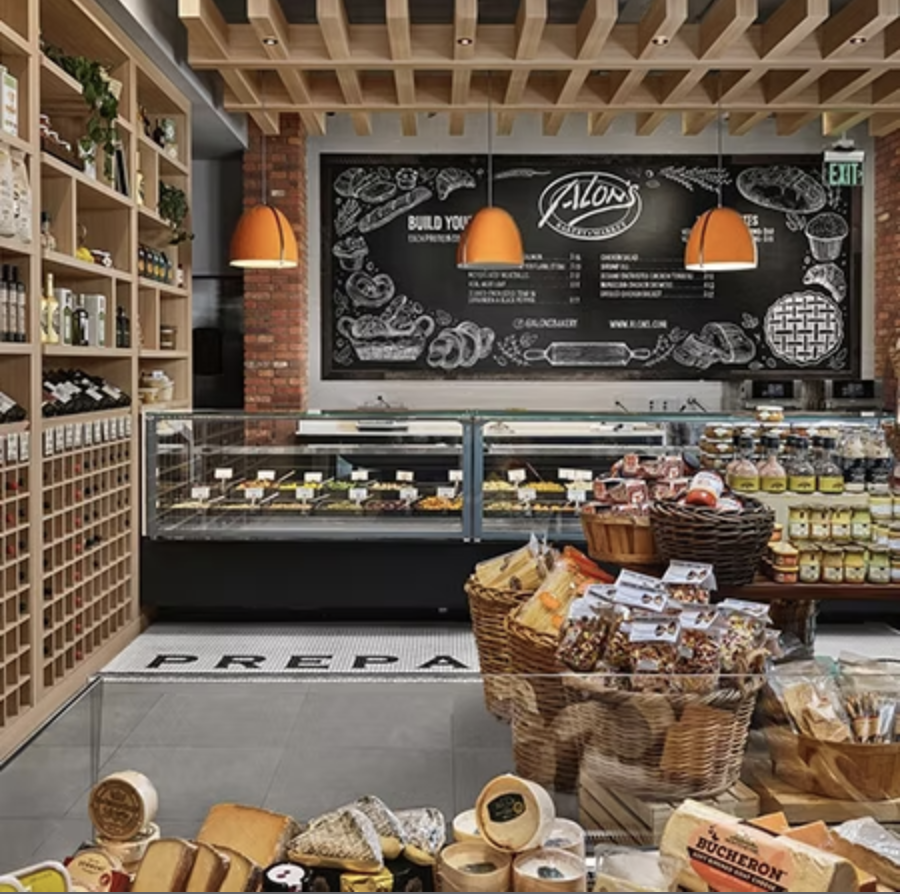
A premium bakery and retail space delivering an authentic European market experience. The project involved specialized kitchen installation, custom millwork, and high-traffic retail layout optimization.

Confidential Client
Corporate Office

Confidential Client

Atlanta, GA
187,000 SF

A large-scale corporate headquarters project requiring strict confidentiality and high-security standards. Delivered a comprehensive workspace solution including executive suites, open plan areas, and advanced technology infrastructure.

Antares Capital
Law, Finance & Insurance

Antares Capital

Atlanta, GA
11,534 SF

A boutique financial office space designed for high-end client interactions. Features include custom glass partitions, acoustic treatments, and premium finishes throughout.

Technology

Crisp Video

Atlanta, GA
42,000 SF


A dynamic and creative headquarters for a video production company. Includes editing suites, soundproof studios, and a vibrant social hub for the team.

GA Advanced Tech. Ventures
Technology

GA Advanced Tech. Ventures

Atlanta, GA
50,000 SF

An innovative workspace for a technology venture firm. The design prioritizes flexibility and collaboration, with modular furniture and integrated technology throughout.

GA Dermatology Partners
Healthcare

GA Dermatology Partners

Atlanta, GA
11,000 SF

A specialized medical facility designed for patient comfort and operational efficiency. Includes exam rooms, surgical suites, and a welcoming reception area.

Georgia Pacific - Point A
Corporate Office

Georgia Pacific - Point A

Atlanta, GA
25,000 SF

A cutting-edge innovation center designed to foster creativity and collaboration. The space features flexible labs, presentation areas, and a modern industrial aesthetic.

SCP Health
Corporate Office

SCP Health

Atlanta, GA
25,000 SF

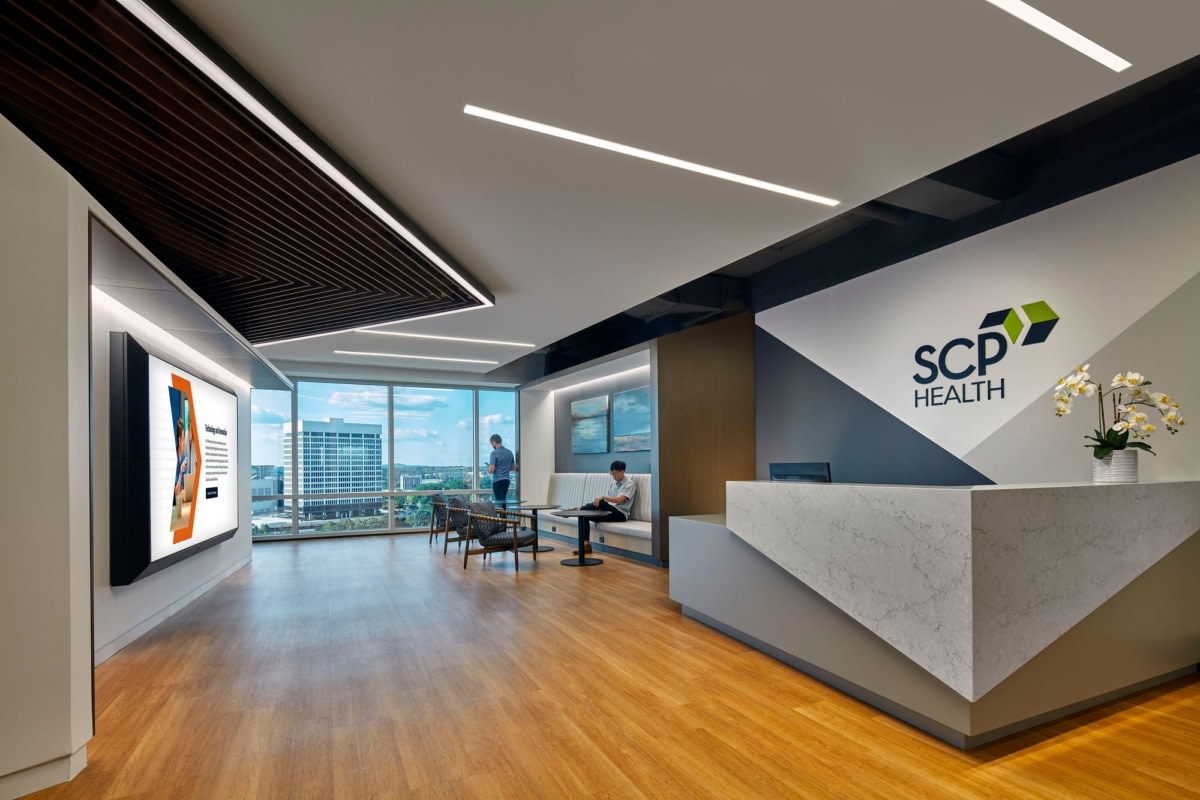
A modern healthcare administration office focused on employee wellness. Features ergonomic workstations, natural lighting, and dedicated wellness rooms.

Peachtree Orthopedics
Healthcare

Peachtree Orthopedics

Atlanta, GA
8,500 SF

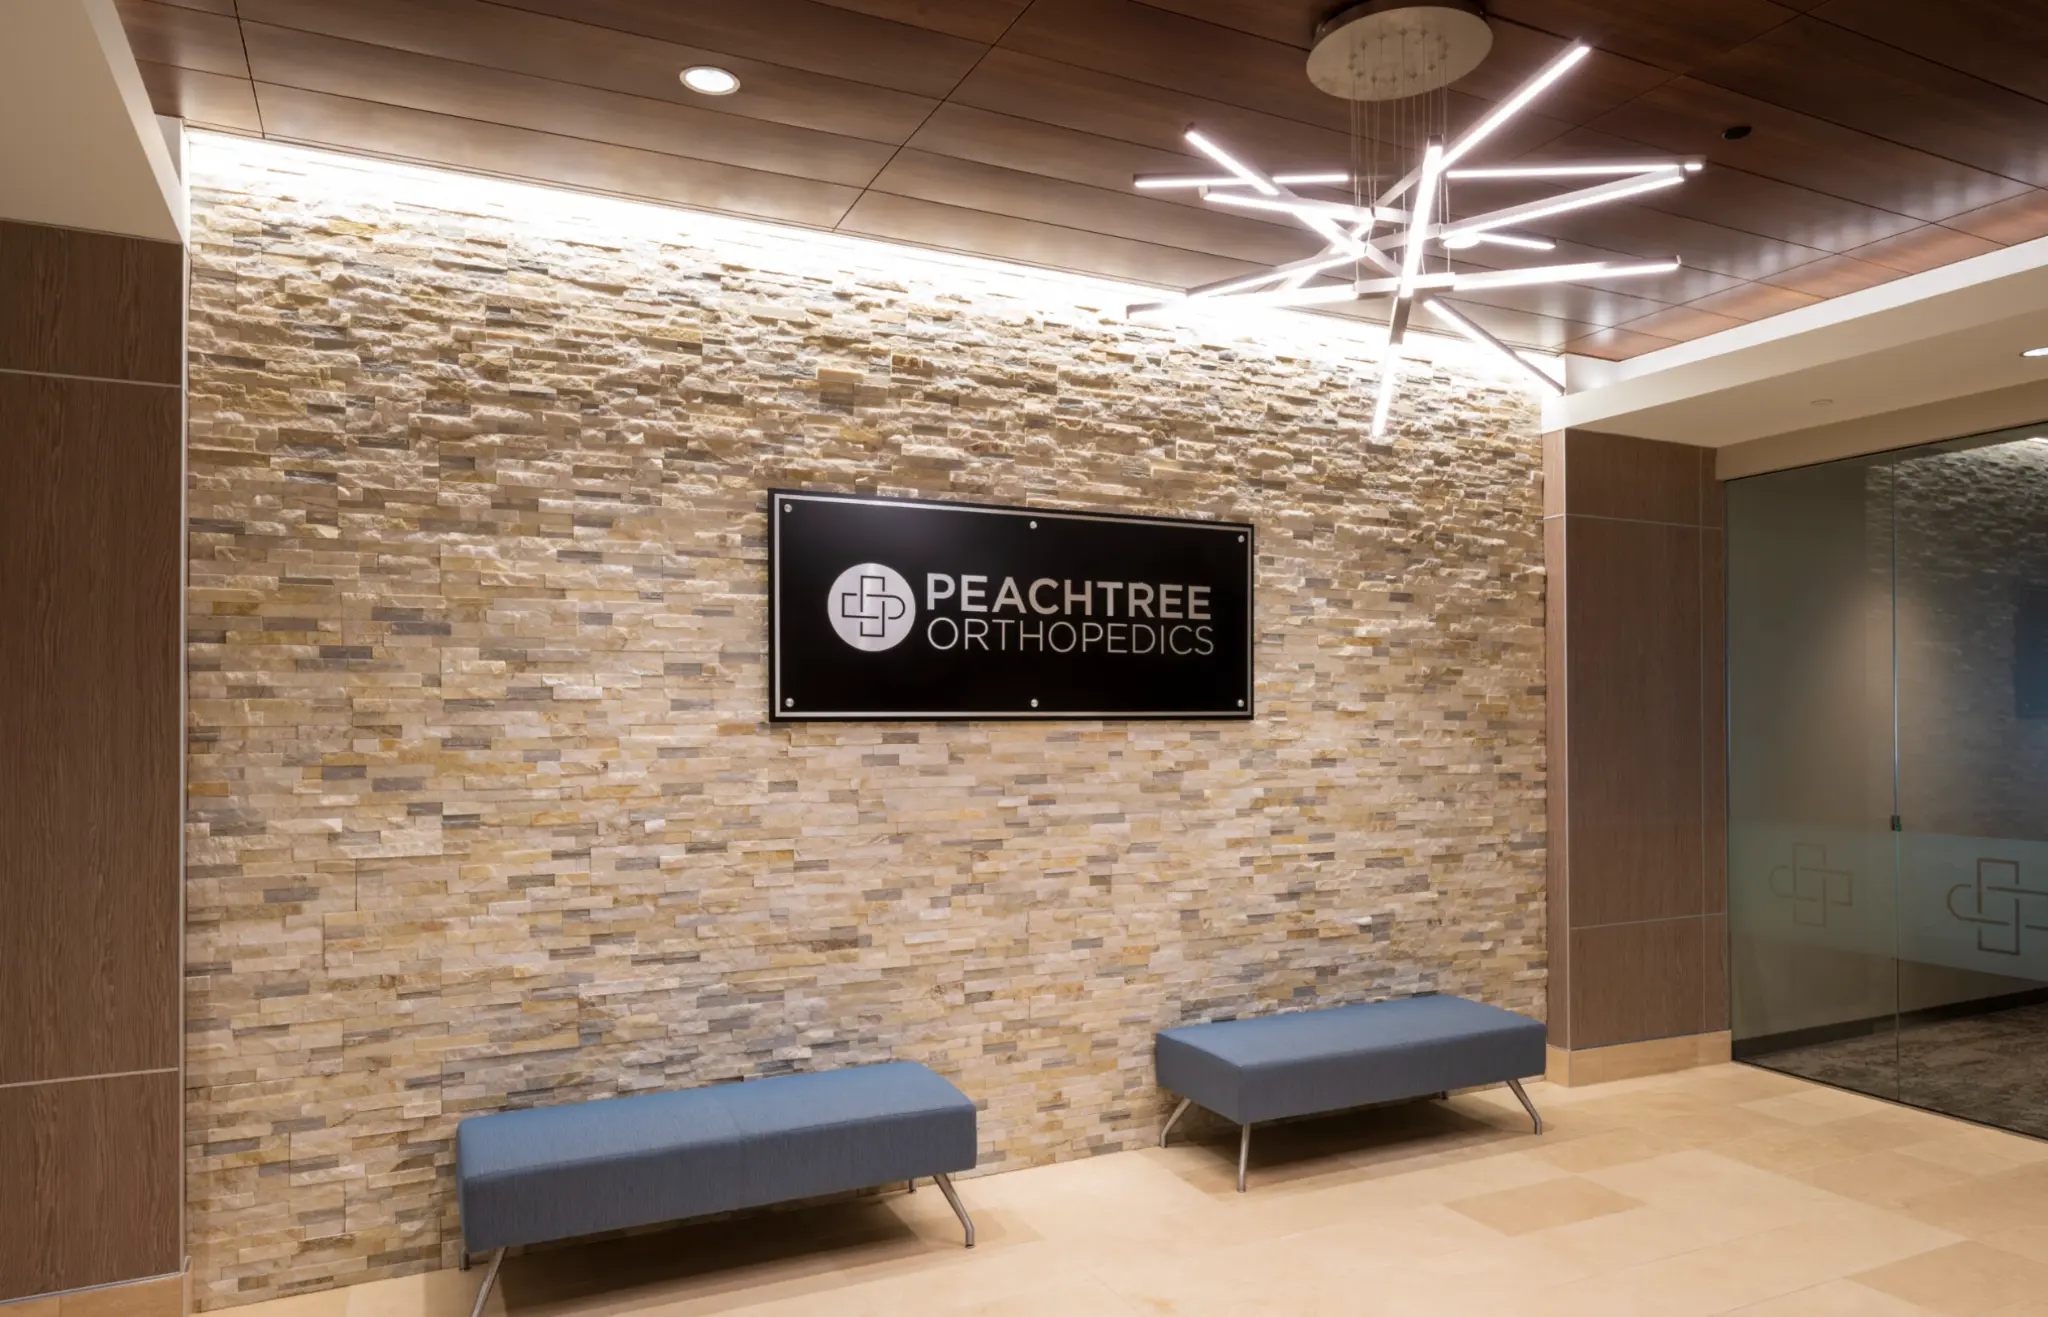
A patient-centered orthopedic clinic designed for efficiency and comfort. Includes exam rooms, X-ray facilities, and a physical therapy gym.

Pindrop
Technology

Pindrop

Atlanta, GA
50,000 SF

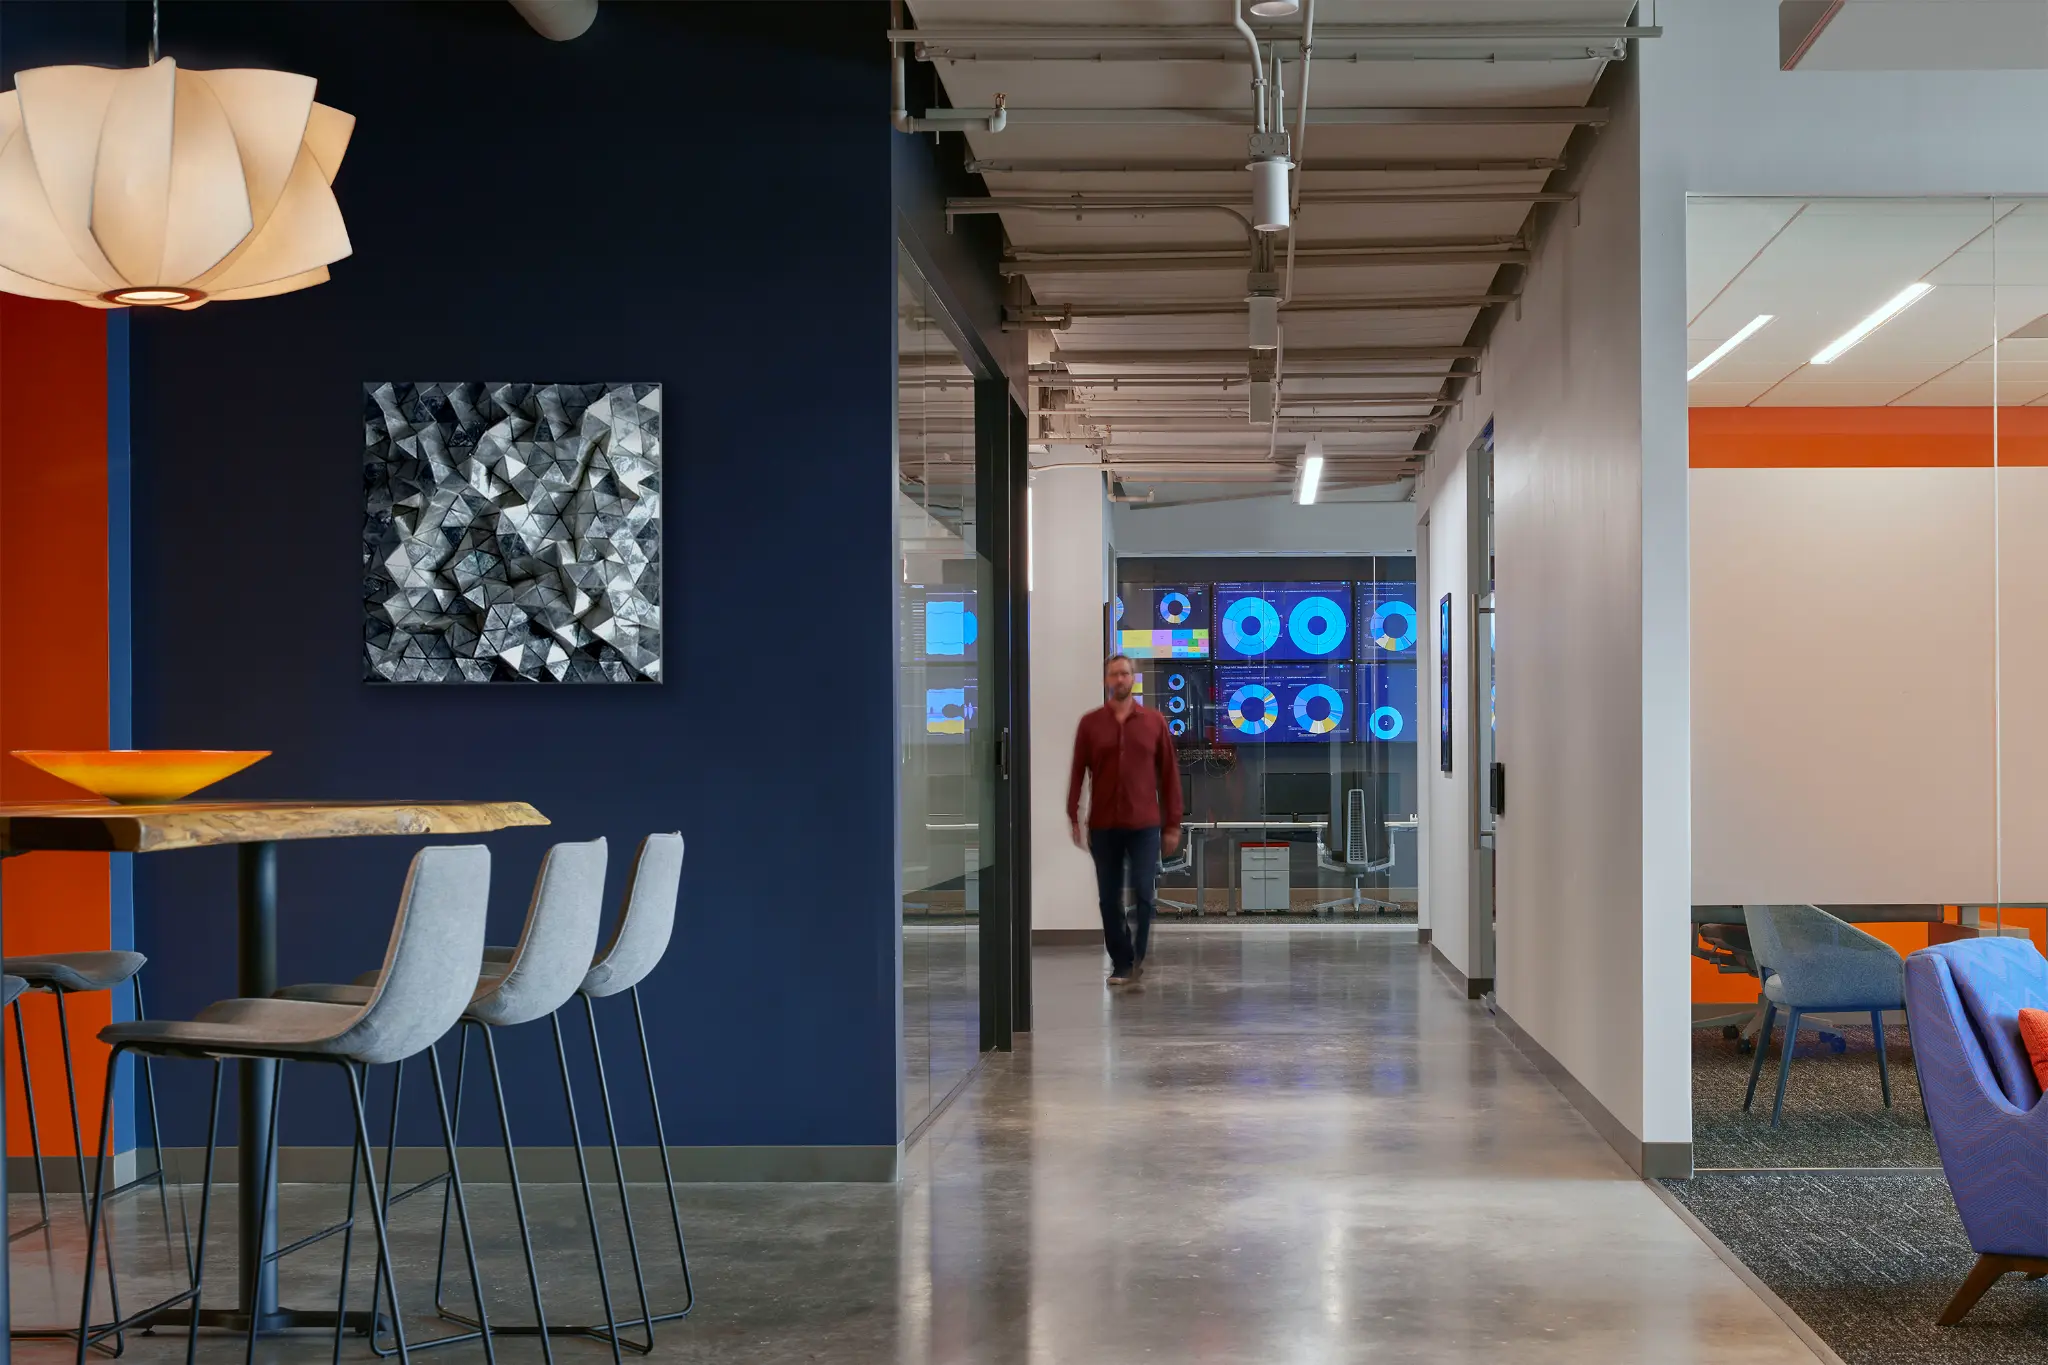
A bold, high-energy headquarters for a leading voice security and authentication company. The design captures Pindrop's innovative spirit through vibrant brand colors, open collaboration zones, and cutting-edge technology integration throughout the space.

Elevation Autism
Healthcare

Elevation Autism

Atlanta, GA
6,000 SF

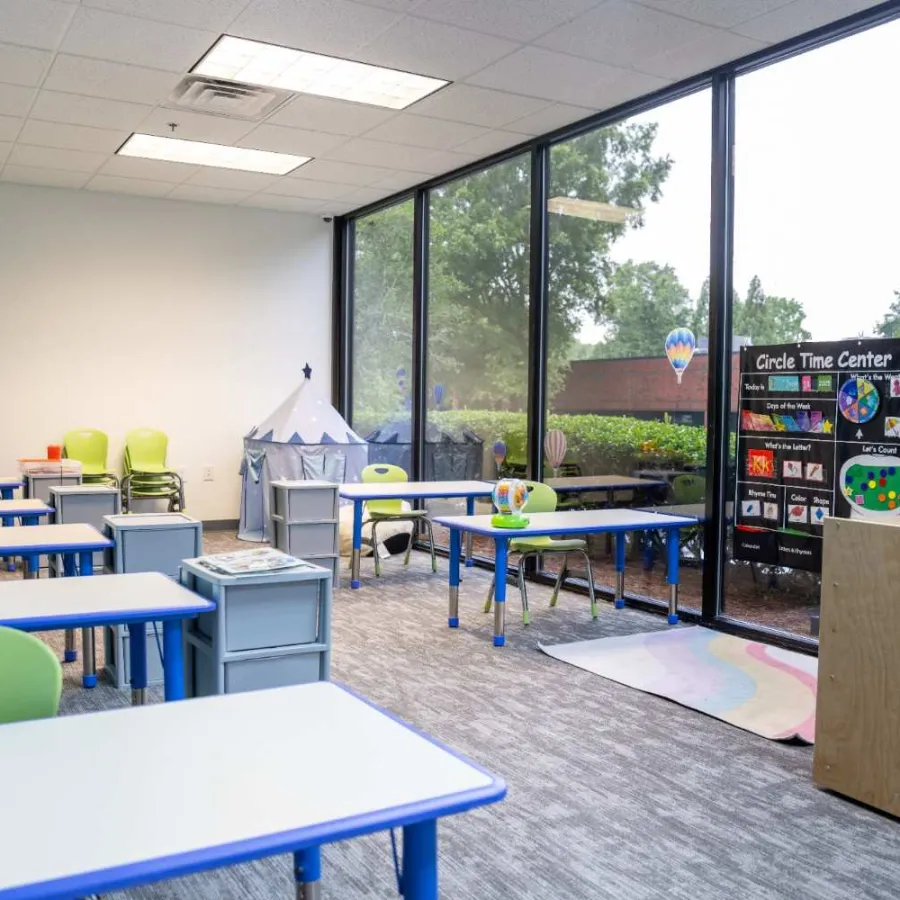
A specialized therapy center designed for children with autism. The space features sensory-friendly design elements, therapy rooms, and safe play areas.

Have a project in mind?

We have the experience and expertise to manage projects of any scale or complexity.